Save
Ask
Tour
Hide
Share
$799,000
26 Days On Site

15 Lorraine Metcalf Dr
Wrentham, MA 02093

For Sale|Single Family Residence|Active
3
Beds
3
Total Baths
2
Full Baths
1
Partial Bath
2,648
SqFt
$302
/SqFt
1986
Built
County:
Norfolk

Due to the health concerns created by Coronavirus we are offering personal 1-1 online video walkthough tours where possible.

Upcoming Open Houses
Due to COVID-19, we recommend you verify Open Houses before attending.
Sat, Jul 11, 11:00 AM - 12:30 PM
Sun, Jul 12, 11:00 AM - 12:30 PM
15 Lorraine Metcalf Dr15 Lorraine Metcalf Dr15 Lorraine Metcalf Dr15 Lorraine Metcalf Dr
Save
Ask
Tour
Hide
Share

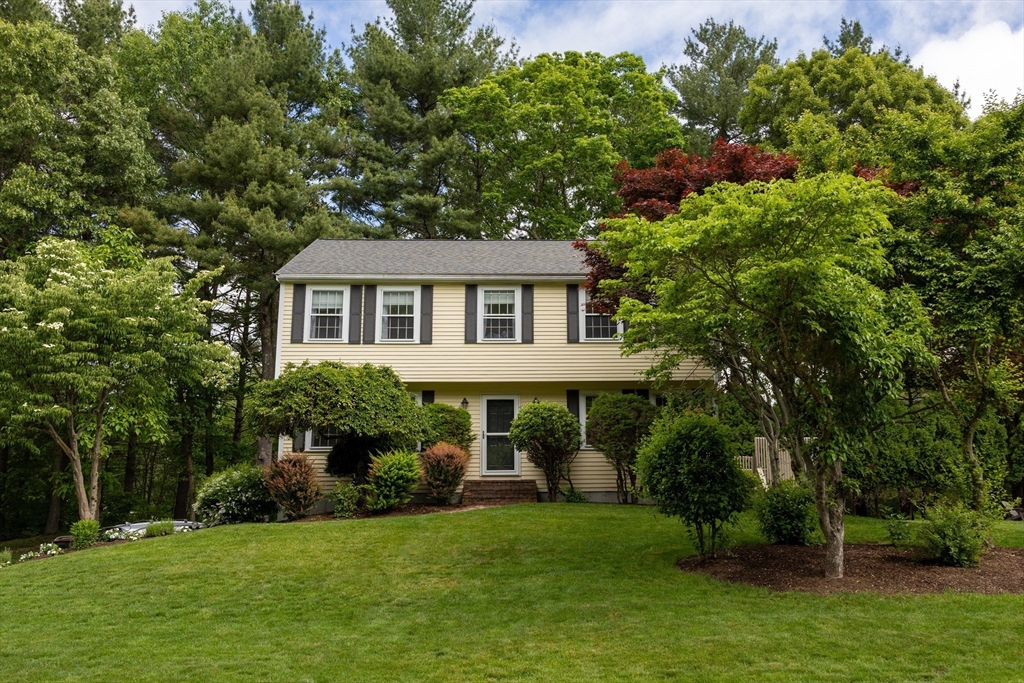
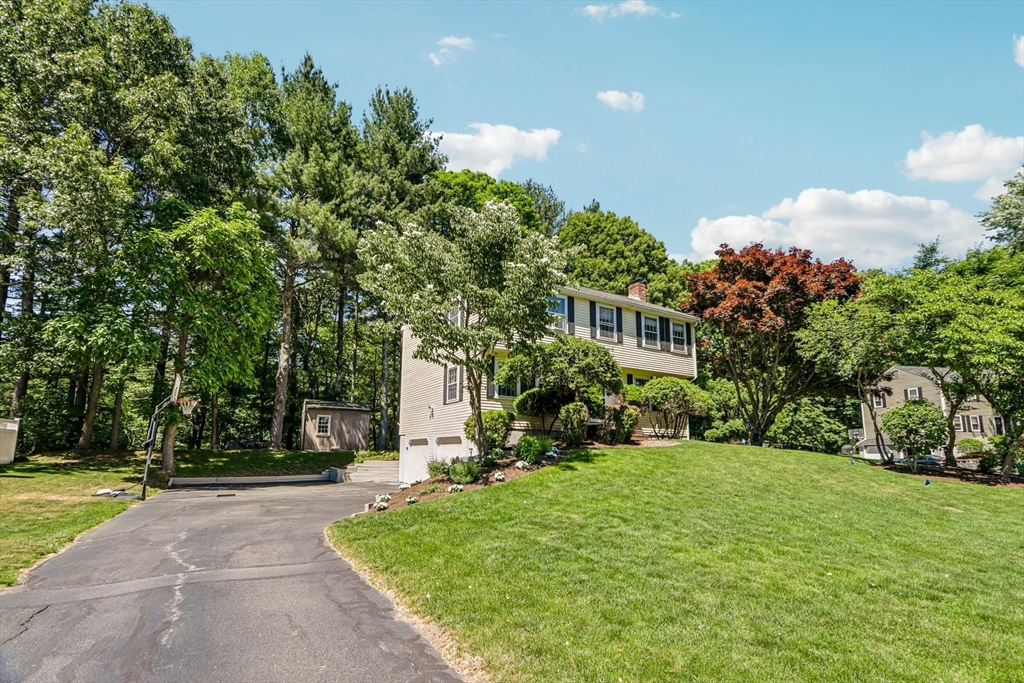
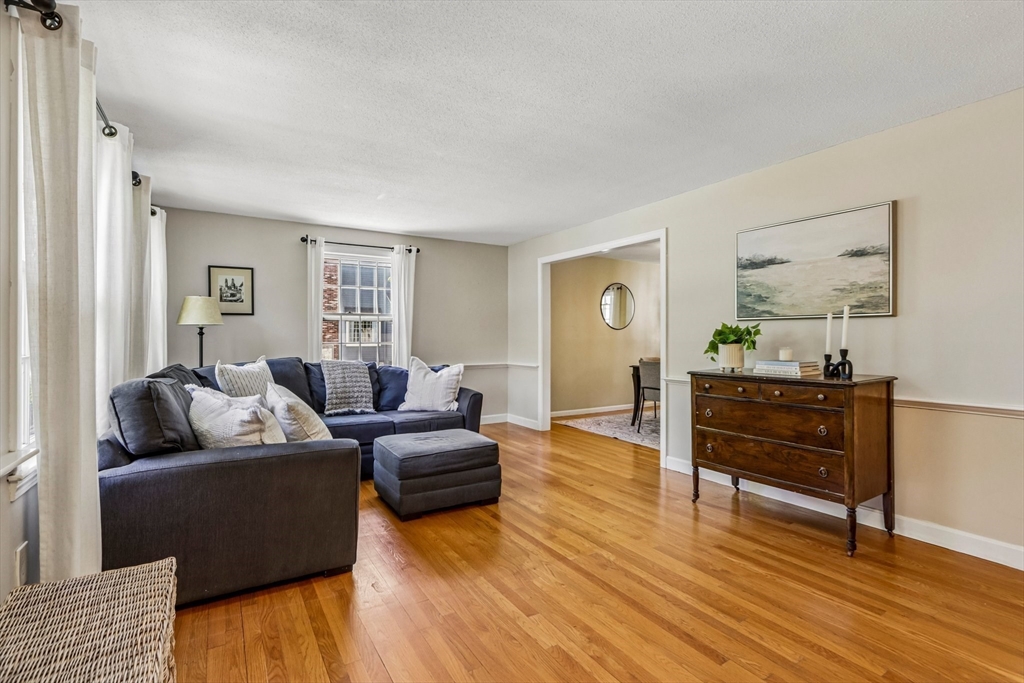
Nestled in a desirable location just moments from downtown Wrentham, this home offers the perfect blend of convenience and opportunity. Enjoy a bright sunroom directly off the kitchen—an ideal space for morning coffee, entertaining, or additional everyday living. Inside, you'll find generously sized bedrooms that provide comfort and flexibility for a variety of lifestyles. Added value and peace of mind with a new septic system to be installed prior to closing. Conveniently located within walking distance to downtown shops, restaurants, and local amenities while offering the charm and character of an established neighborhood. Meticulously maintained throughout the years, featuring hardwood floors throughout the first floor, new carpet on the stairs and stairway, and a partially finished basement offering additional living space.

Save
Ask
Tour
Hide
Share
Listing Snapshot
Price 
$799,000
Days On Site 
26 Days
Bedrooms 
3
Inside Area (SqFt) 
2,648 sqft
Total Baths 
3
Full Baths 
2
Partial Baths 
1
Lot Size 
0.72 Acres
Year Built 
1986
MLS® Number 
73533288
Status 
Active
Property Tax 
$7,128
HOA/Condo/Coop Fees 
N/A
Sq Ft Source 
N/A
Friends & Family
Recent Activity
19 hours agoListing updated with changes from the MLS®
19 hours agoPrice changed to $799,000
19 hours agoStatus changed to Active
4 weeks agoListing first seen on site
General Features
Acres 
0.72
Attached Garage 
Yes
Disclosures 
Septic to be installed prior to closing at sellers expense
Foundation 
Concrete Perimeter
Garage 
Yes
Garage Spaces 
2
Parking 
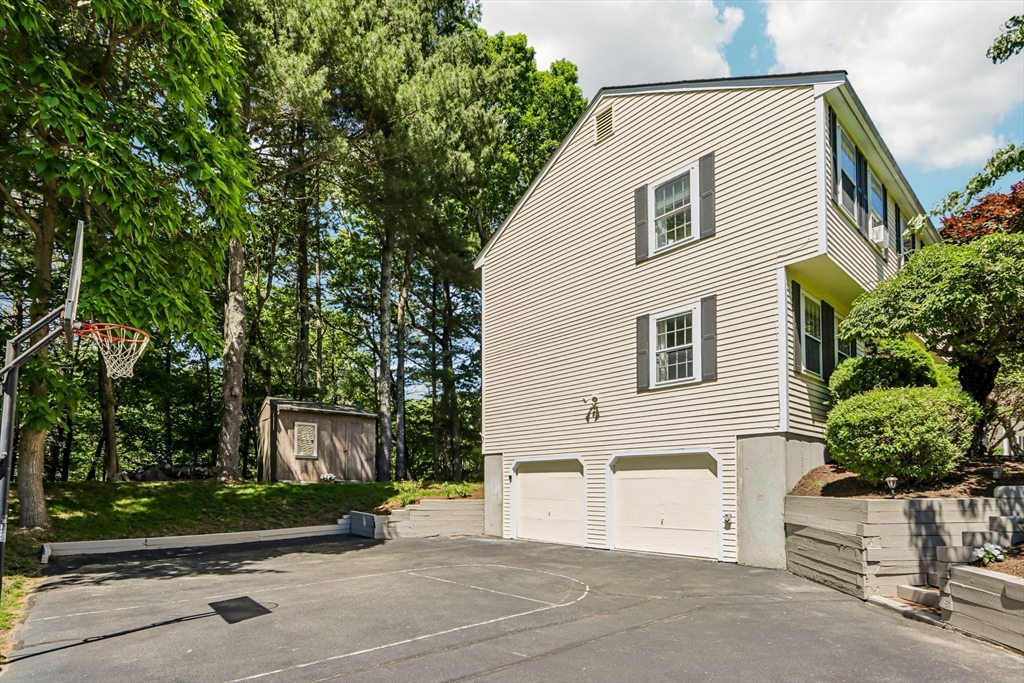
PavedAttachedGarage
Parking Spaces 
6
Property Sub Type 
Single Family Residence
Sewer 
Private Sewer
SqFt Above 
2648
SqFt Total 
2648
Style 
Colonial
Water Source 
Public
Zoning 
R-30
Interior Features
Appliances 
Water HeaterRangeDishwasherRefrigerator
Basement 
Partially Finished
Electric 
Circuit Breakers
Fireplace 
Yes
Fireplace Features 
Family Room
Fireplaces 
1
Flooring 
CarpetHardwood
Heating 
BaseboardOil
Interior 
Ceiling Fan(s)
Laundry Features 
Electric Dryer Hookup
Window Features 
Skylight(s)
Bathroom 1 
Level - First
Bathroom 2 
Level - Second
Bathroom 3 
Level - Second
Bedroom 2 
Level - Second
Bedroom 3 
Level - Second
Dining Room 
Level - First
Family Room 
Level - First
Kitchen 
Level - First
Living Room 
Level - First
Master Bedroom 
Level - Second
Save
Ask
Tour
Hide
Share
Exterior Features
Construction Details 
Frame
Exterior 
Rain GuttersStorage
Lot Features 
Cul-De-SacWoodedLandscaped
Other Structures 
Storage
Patio And Porch 
ScreenedDeckPatioPorchEnclosed
Roof 
Shingle
View 
RiverWater
Waterfront Features 
Stream
Waterview 
RiverWater
Windows/Doors 
Skylight(s)
Community Features
Community Features 
Tennis Court(s)ParkStable(s)Golf
Financing Terms Available 
Contract
Roads 
Paved
Schools
School District
Unknown
Elementary School
Delaney /Roderick
Middle School
King Philip Regional Ms
High School
King Philip Regional Hs
Listing courtesy of Peterson Properties Team of Berkshire Hathaway HomeServices Commonwealth Real Estate


The property listing data and information, or the Images, set forth herein were provided to MLS Property Information Network, Inc. from third party sources, including sellers, lessors, landlords, and public records, and were compiled by MLS Property Information Network, Inc. The property listing data and information, and the Images, are for the personal, non-commercial use of consumers having a good faith interest in purchasing, leasing or renting listed properties of the type displayed to them and may not be used for any purpose other than to identify prospective properties which such consumers may have a good faith interest in purchasing, leasing or renting. MLS Property Information Network, Inc. and its subscribers disclaim any and all representations and warranties as to the accuracy of the property listing data and information, or as to the accuracy of any of the Images, set forth herein.

Last checked 2026-07-07 07:07 AM UTC

Neighborhood & Commute
Source: Walkscore
Save
Ask
Tour
Hide
Share